Deliver Construction Documentation That Supports Project Success
Production-ready drawings and models that help reduce delays and improve coordination across your team.
Architectural Drafting Services
Professional architectural drafting services delivering accurate, detailed plans for every project.
Interior Design
Precision drafting solutions for residential, commercial, and bespoke interior design projects.
CAD Conversion Services
Accurate CAD conversion services transforming paper drawings into editable digital formats.
CAD As-Built Drawings
Accurate CAD as-built drawings reflecting completed construction with verified field conditions.
Architectural Design
Architectural Design thoughtful plans tailored to your site's needs, codes, and functionality.
BIM Modeling
BIM Modeling 3D coordination that identifies conflicts before construction begins.
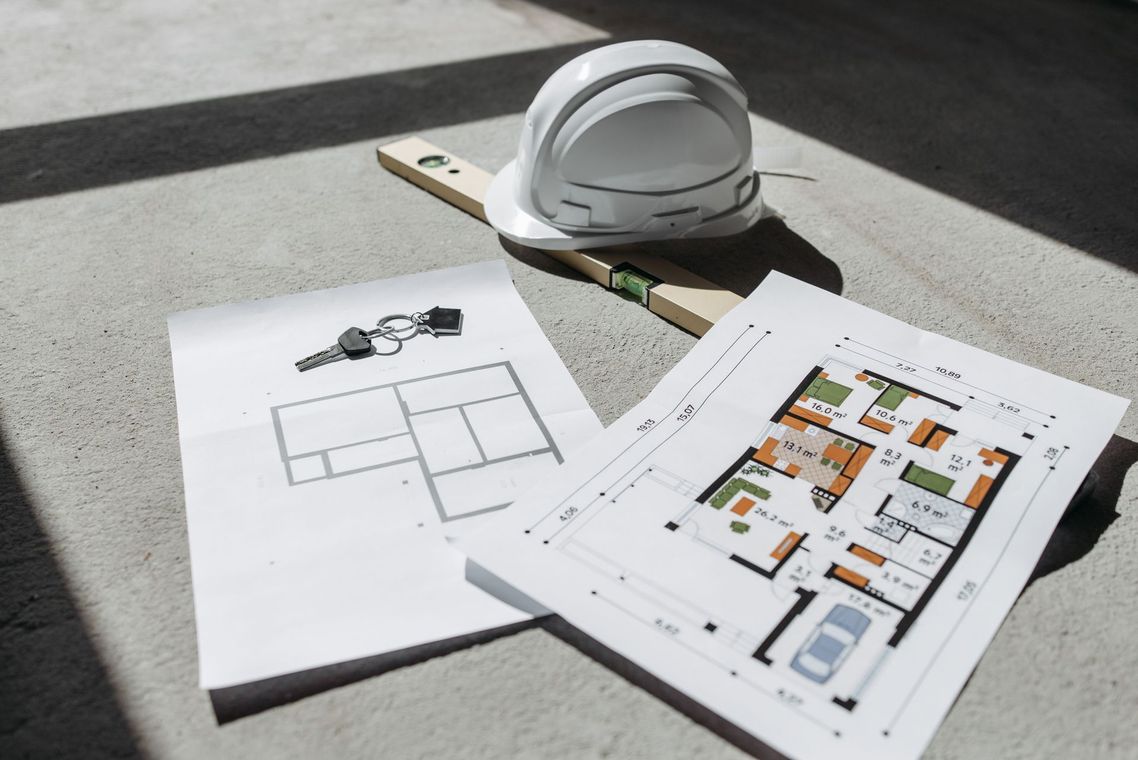
Support Your Development with Professional Construction Documentation
Accurate models and drawings with responsive coordination throughout
XYZ Blueprints works with commercial developers, general contractors, architects, and engineers across Las Vegas and throughout Nevada who need reliable drafting and BIM services that keep projects moving forward. Whether you're managing a mixed-use development, industrial build, or renovation, having the right documentation prepared correctly from the start makes a measurable difference in how smoothly your project unfolds.
You'll know what to expect at each stage, from initial consultation through final deliverables. Our team reviews your project requirements, develops models and drawings that align with your goals, and stays available to answer questions or adjust details as your needs evolve.
XYZ Blueprints combines technical skill with a focus on helping you understand which approach fits your situation best. Every decision is made with your project's success in mind, and we make sure you're informed along the way.
Request a consultation to discuss your upcoming project and explore how we can support your documentation needs.
How Documentation Moves Through Each Phase
Every project begins with a conversation about scope, timelines, and deliverables. From there, we move through a structured workflow designed to give you visibility into progress and confidence in the results. You'll receive regular updates, quality-controlled files, and clear documentation that your entire team can rely on.
We follow a step-by-step approach that includes project review, drafting or modeling, internal quality control, revisions based on your feedback, and final delivery. Each stage is documented so you know exactly where things stand and what comes next.
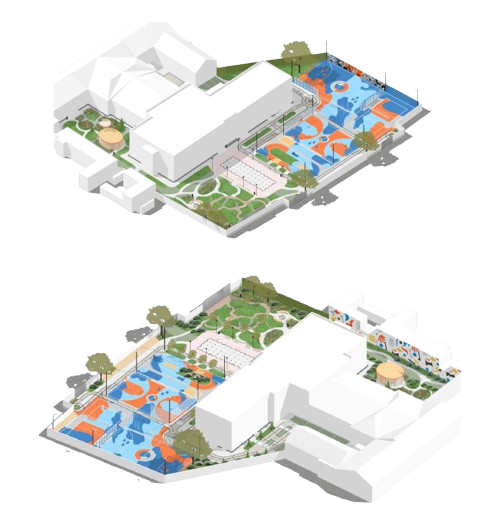
Our process is built to support projects across a range of types and complexities:
CAD drafting, BIM coordination, and Revit production that align with your design and construction timelines
MEP drafting and steel detailing that integrate with structural and architectural models to reduce conflicts
3D visualization that helps stakeholders see spatial relationships and design intent before construction begins
Shop drawings prepared for fabrication and field use, tailored to the realities of onsite installation
Reach out to schedule a project review and learn more about how our documentation services can fit your workflow.
Dependable Service Rooted in Professional Standards
XYZ Blueprints is locally owned and operated, serving developers and construction professionals throughout Nevada and across North America. We've worked on commercial, industrial, residential, and mixed-use projects of varying sizes, and we understand the importance of accuracy, accountability, and follow-through.
Our team uses modern BIM workflows and industry-standard software to produce documentation you can trust. We're committed to delivering work that meets your specifications, on time, and with the level of detail your project demands.
Get in touch to discuss your next development and see how we can help bring clarity to your documentation process.
service areas
Disclaimer: While XYZ Blueprints is proudly based in Las Vegas, Nevada, our CAD drafting, BIM modeling, and engineering documentation services are available to commercial developers, architects, engineers, and general contractors throughout Nevada and across North America.
Nevada
Additional Service Areas
- Birmingham, AL
- Anchorage, AK
- Phoenix, AZ
- Little Rock, AR
- Los Angeles, CA
- Denver, CO
- Stamford, CT
- Wilmington, DE
- Miami, FL
- Atlanta, GA
- Boise, ID
- Chicago, IL
- Indianapolis, IN
- Des Moines, IA
- Overland Park, KS
- Louisville, KY
- New Orleans, LA
- Portland, ME
- Baltimore, MD
- Boston, MA
- Detroit, MI
- Minneapolis, MN
- Jackson, MS
- Kansas City, MO
- Billings, MT
- Omaha, NE
- Las Vegas, NV
- Manchester, NH
- Jersey City, NJ
- Albuquerque, NM
- New York, NY
- Charlotte, NC
- Fargo, ND
- Columbus, OH
- Oklahoma City, OK
- Portland, OR
- Philadelphia, PA
- Providence, RI
- Charleston, SC
- Sioux Falls, SD
- Nashville, TN
- Dallas, TX
- Salt Lake City, UT
- Burlington, VT
- Richmond, VA
- Seattle, WA
- Charleston, WV
- Milwaukee, WI
- Cheyenne, WY